
Listing Courtesy of: LAKE SUPERIOR as distributed by MLS GRID / Listed By: Miroslava "Mirka" Nelson, Duluth - Contact: ***
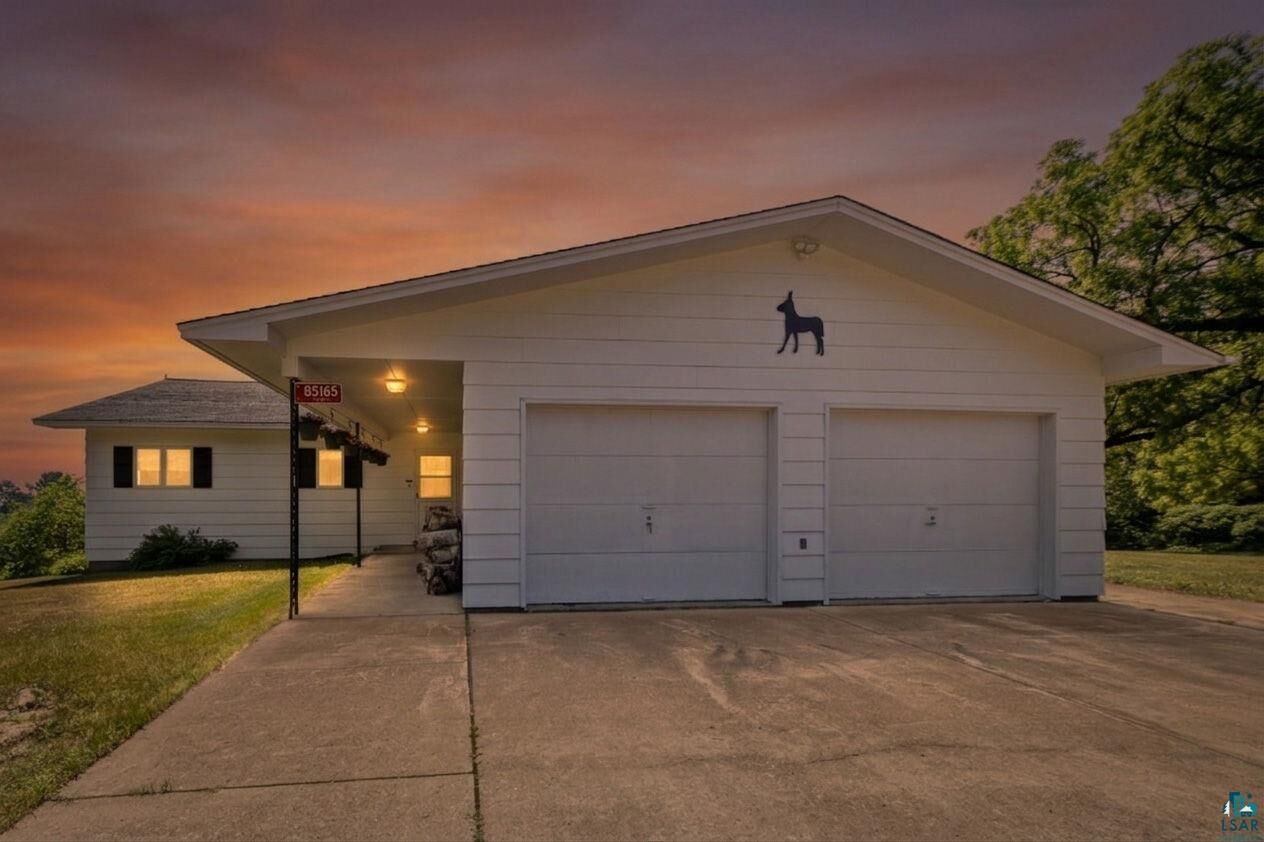
85165 State Hwy 13 Bayfield, WI 54814
Active (68 Days)
$648,000 (USD)
MLS #:
6126452
6126452
Taxes
$5,806(2025)
$5,806(2025)
Lot Size
9.5 acres
9.5 acres
Type
Townhouse
Townhouse
Year Built
1980
1980
Style
Ranch
Ranch
Views
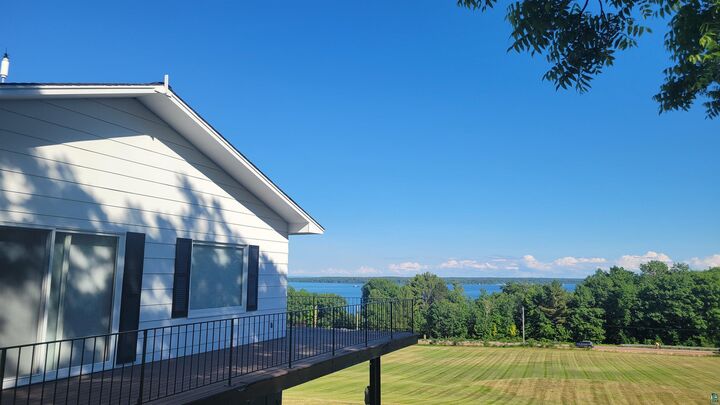
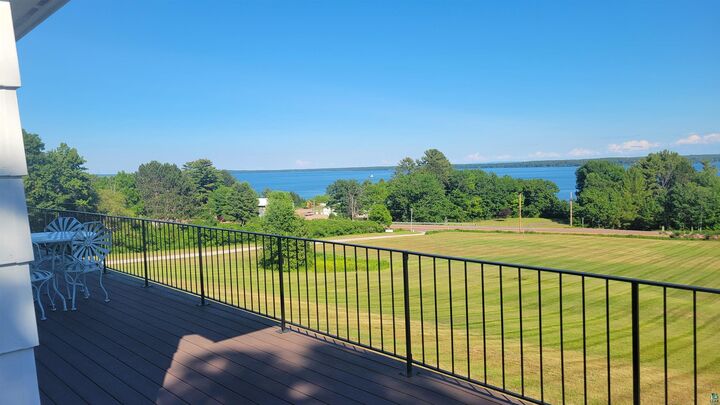
Lake Superior
Lake Superior
School District
Bayfield (Wi) #315
Bayfield (Wi) #315
County
Bayfield County
Bayfield County
Listed By
Miroslava "Mirka" Nelson, Duluth, Contact: ***
Source
LAKE SUPERIOR
Last checked Sep 6 2026 at 6:10 AM GMT+0000
LAKE SUPERIOR
Last checked Sep 6 2026 at 6:10 AM GMT+0000
Bathroom Details
- Full Bathrooms: 2
Interior Features
- Drywall
Kitchen
- Washer
- Refrigerator
- Range
- Dryer
- Microwave
- Wall Oven
- Cooktop
Lot Information
- Landscaped
- Rolling Slope
Property Features
- Fireplace: Wood Burning
- Foundation: Poured Concrete
Heating and Cooling
- Natural Gas
- Central Air
Basement Information
- Full
Exterior Features
- Roof: Asphalt Shingle
Utility Information
- Sewer: Public Sewer
Parking
- Off Street
Stories
- 1.25
Living Area
- 1,550 sqft
Additional Information: Lake Superior Region | ***
Location
Disclaimer: Copyright 2026 Lake Superior Association of Realtors. All rights reserved. This information is deemed reliable, but not guaranteed. The information being provided is for consumers’ personal, non-commercial use and may not be used for any purpose other than to identify prospective properties consumers may be interested in purchasing. Data last updated 9/5/26 23:10
Based on information submitted to the MLS GRID as of 9/6/2026 06:10. All data is obtained from various sources and may not have been verified by broker or MLS GRID. Supplied Open House Information is subject to change without notice. All information should be independently reviewed and verified for accuracy. Properties may or may not be listed by the office/agent presenting the information.

Description