
Listing Courtesy of: LAKE SUPERIOR as distributed by MLS GRID / Listed By: Coldwell Banker Realty Duluth / Duluth - Contact: ***
3521 S Fire Tr Eveleth, MN 55734
Active (129 Days)
$449,900 (USD)
OPEN HOUSE TIMES
-
OPENSat, Sep 1211:00 am - 1:00 pm
Description
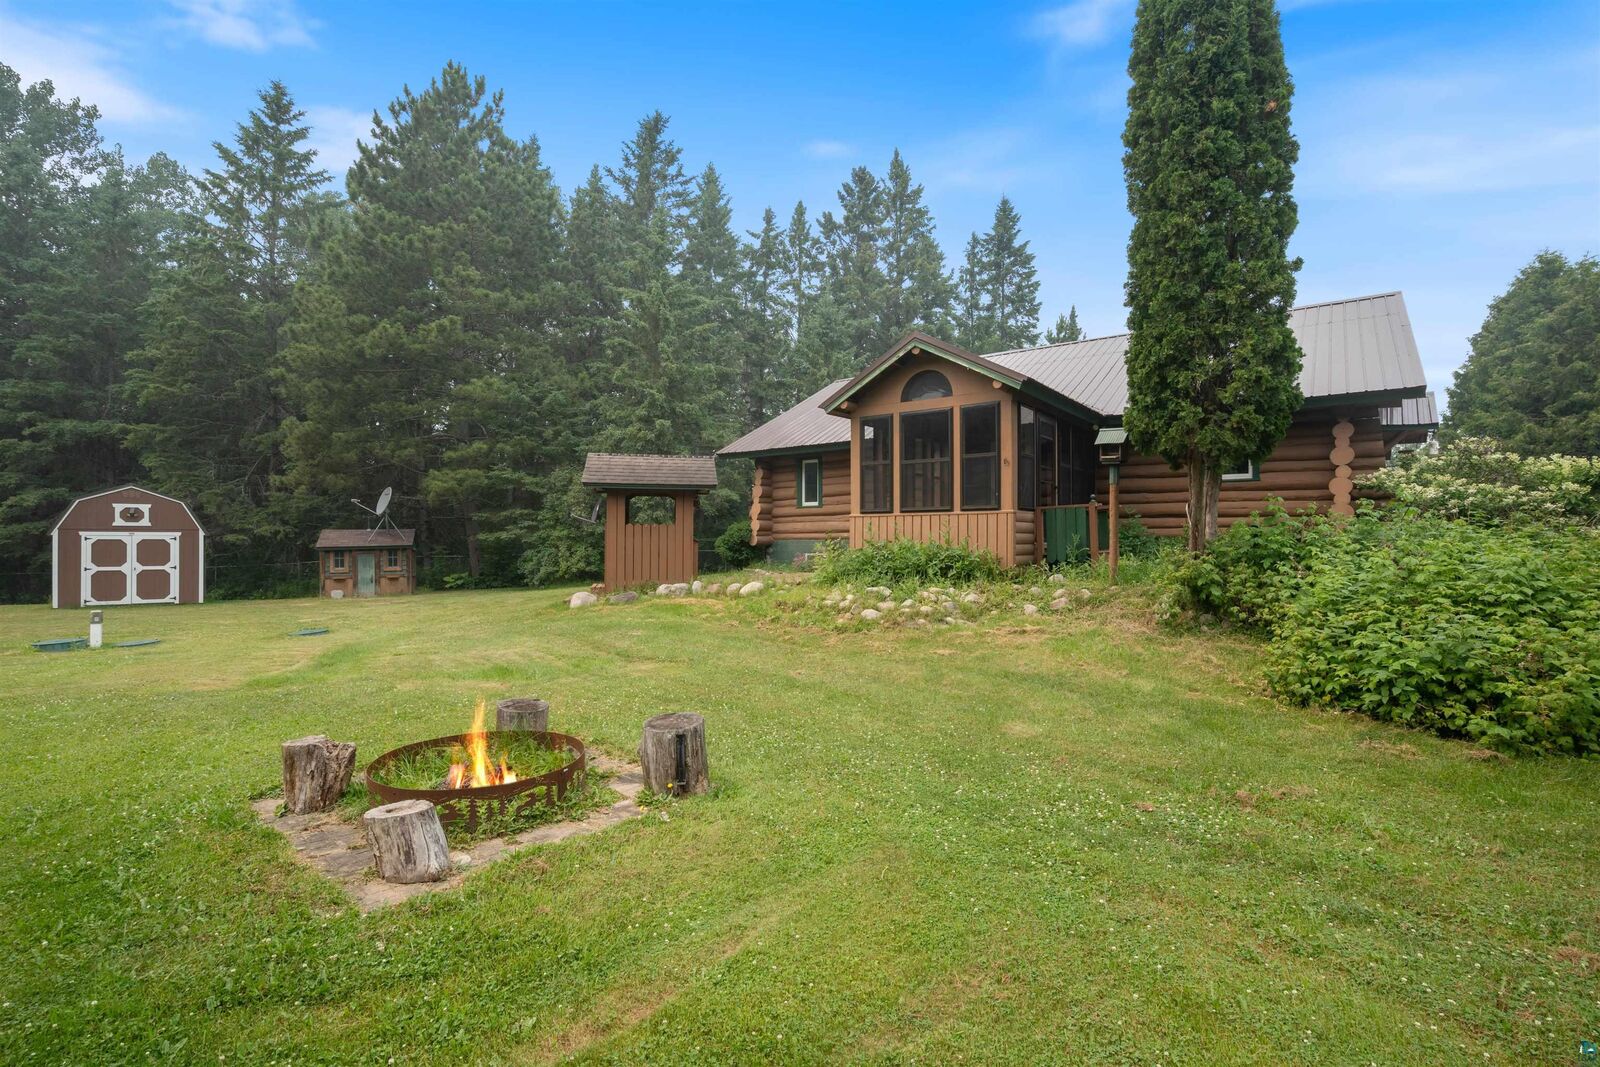
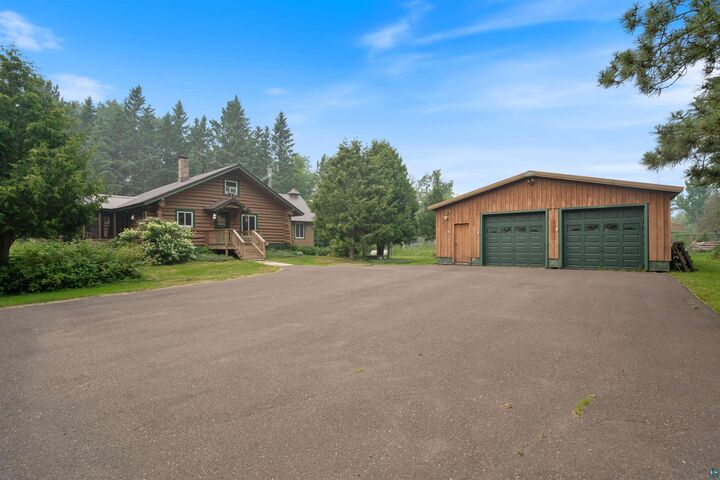
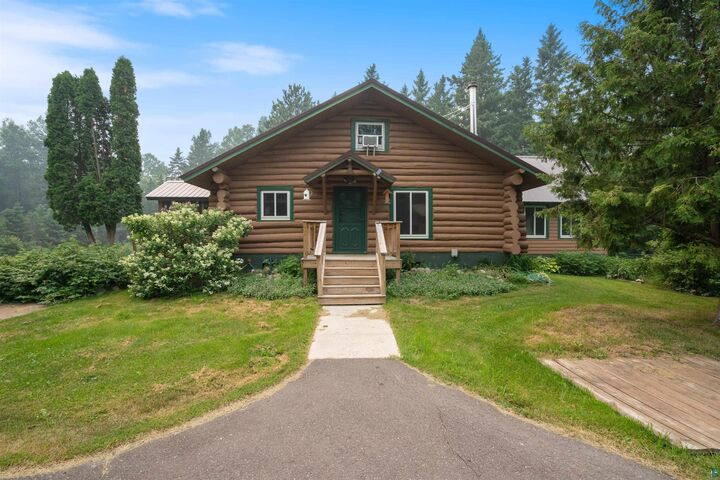
Welcome to 3521 S Fire Trl! This beautifully maintained and pre inspected homestead is ready for immediate use. Located on a quiet dead end road, this charming log home sits on 10 acres designed for true country living. The warm 4 bed, 2 bath layout features a main floor primary bedroom and bath, a sauna, a large detached garage, and multiple movable outbuildings for flexible animal or storage needs. Updates include a refreshed kitchen and bathrooms (2024), compliant septic system (2016), metal roof (2016), windows and exterior doors (2018), upgraded plumbing and electrical (2017), and a finished lower level. Outdoor improvements include approximately 1.8 acres of fenced yard and pasture, a newer front deck (2024), a year round sunroom, a separate three season porch, and a paved driveway (2019). The sellers successfully raised goats, chickens, and turkeys, and maintained a 33×33 garden—ideal for a self sufficient lifestyle. This is the turnkey homestead you’ve been waiting for. Schedule your showing today and start living your homestead dream.
MLS #:
6124808
6124808
Taxes
$2,297(2026)
$2,297(2026)
Lot Size
10.04 acres
10.04 acres
Type
Single-Family Home
Single-Family Home
Year Built
1976
1976
Style
Traditional
Traditional
School District
Rock Ridge #2909
Rock Ridge #2909
County
St. Louis County
St. Louis County
Listed By
Jaden Ibriks, Coldwell Banker Realty Duluth, Contact: ***
Kristin Wills, Duluth
Kristin Wills, Duluth
Source
LAKE SUPERIOR
Last checked Sep 6 2026 at 6:10 AM GMT+0000
LAKE SUPERIOR
Last checked Sep 6 2026 at 6:10 AM GMT+0000
Bathroom Details
- Full Bathroom: 1
- 3/4 Bathroom: 1
Interior Features
- Dryer Hook-Ups
- Tiled Floors
- Natural Woodwork
- Sauna
- Vaulted Ceilings
- Hardwood Floors
- Washer Hookup
- Ceiling Fan(s)
Kitchen
- Washer
- Refrigerator
- Range
- Dryer
- Dishwasher
- Microwave
Lot Information
- Tree Coverage - Medium
Property Features
- Fireplace: Gas
- Foundation: Concrete
Heating and Cooling
- Electric
- Propane
- Window Unit(s)
Basement Information
- Full
Exterior Features
- Roof: Metal
Utility Information
- Sewer: Mound Septic, Private Sewer
Parking
- Asphalt
Stories
- 1.25
Living Area
- 3,308 sqft
Additional Information: Coldwell Banker Realty Duluth | ***
Location
Disclaimer: Copyright 2026 Lake Superior Association of Realtors. All rights reserved. This information is deemed reliable, but not guaranteed. The information being provided is for consumers’ personal, non-commercial use and may not be used for any purpose other than to identify prospective properties consumers may be interested in purchasing. Data last updated 9/5/26 23:10
Based on information submitted to the MLS GRID as of 9/6/2026 06:10. All data is obtained from various sources and may not have been verified by broker or MLS GRID. Supplied Open House Information is subject to change without notice. All information should be independently reviewed and verified for accuracy. Properties may or may not be listed by the office/agent presenting the information.
