
1524 Boulevard Pl Duluth, MN 55811
Listing Courtesy of: LAKE SUPERIOR as distributed by MLS GRID / Listed By: Nicholas "Nick" Burns, Duluth - Contact:  ***

  1524 Boulevard Pl Duluth, MN 55811

Active (15 Days)
$800,000 (USD)

5
BED
4
BATH
3,720
SQFT

Description

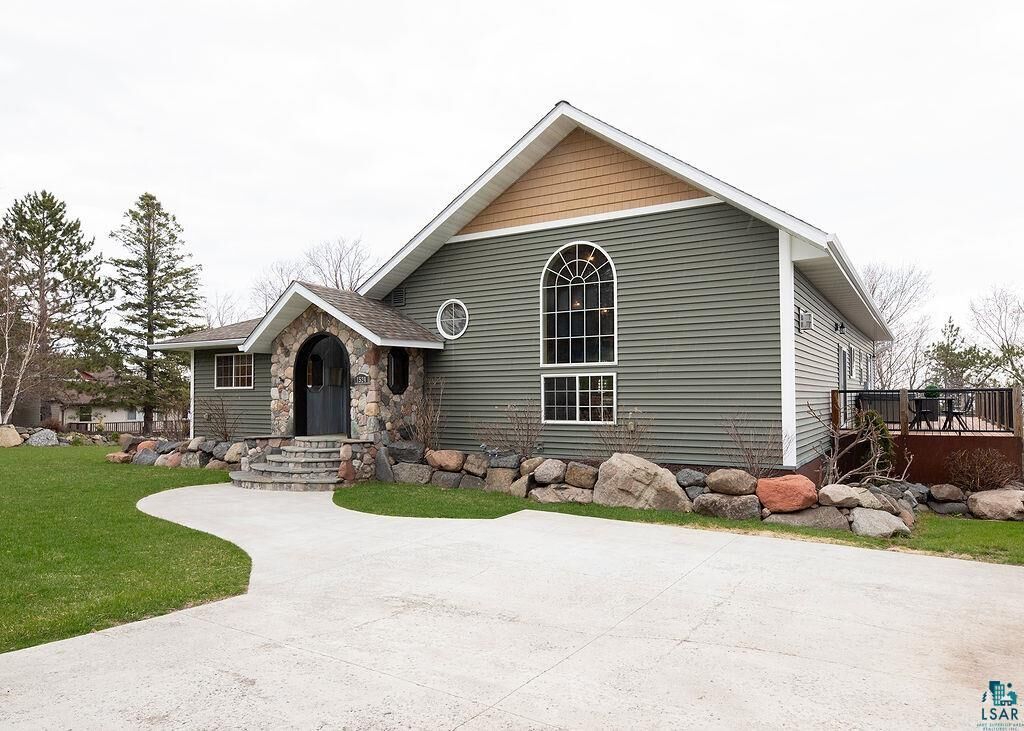
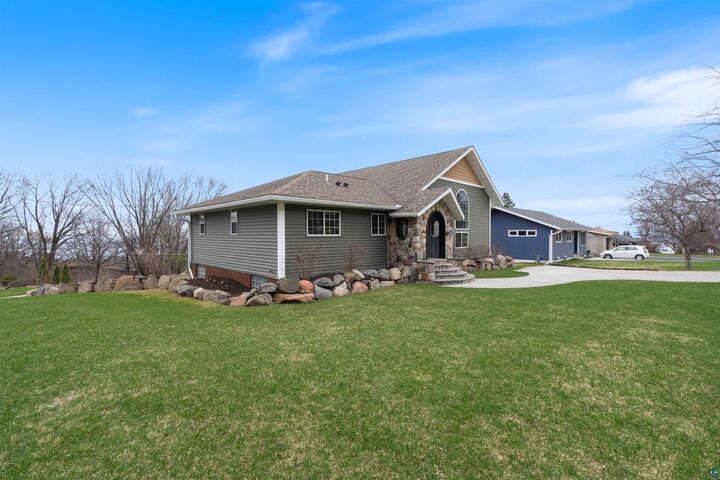
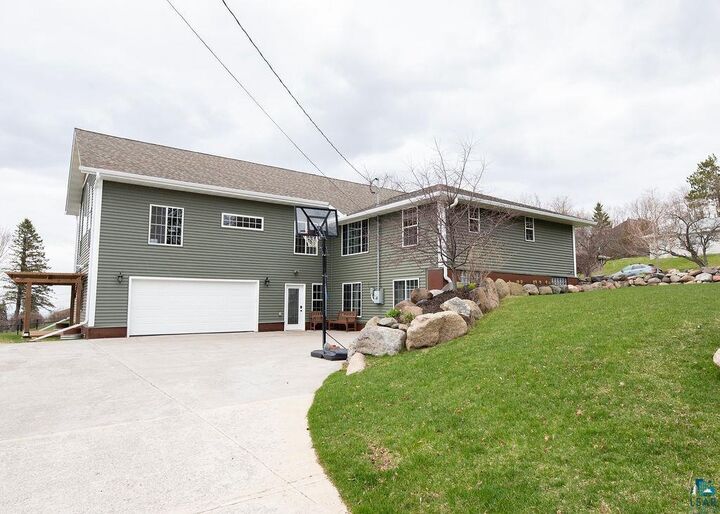
Perched high in the coveted Kenwood neighborhood, this extraordinary 5-bedroom, 4-bath home offers a rare blend of luxury, versatility, and breathtaking Lake Superior views. Situated on a professionally landscaped corner lot near the Duluth Traverse Trail system, this sprawling residence was thoughtfully designed for both everyday comfort and exceptional entertaining — with a beautifully finished lower-level secondary living suite ideal for single-level multigenerational living, guests, or extended stays. Step inside to a stunning tiled entryway that sets the tone for the custom craftsmanship found throughout. The expansive main level features vaulted tongue-and-groove ceilings, bamboo hardwood floors, a cozy gas fireplace, and walls of windows that capture sweeping lake views. The open-concept living area flows seamlessly into a one-of-a-kind chef’s kitchen anchored by a striking concrete island, custom California Redwood cabinetry, stainless steel appliances, and a gas cooktop. Just beyond, a massive 44-foot deck invites you to relax and entertain while soaking in panoramic Lake Superior views from the hot tub or outdoor seating area. The luxurious primary suite is a private retreat featuring oversized windows, deck access, a spacious walk-in closet with laundry, and a spa-inspired en suite bath complete with a soaking tub and tiled shower. A private loft space adds flexibility for a home office, fitness area, reading nook, or studio. Two additional bedrooms, another full bath, and a flexible office space with removable wall complete the main level. The fully remodeled walk-out lower level offers endless possibilities with its own open-concept kitchen, two bedrooms, two bathrooms, sauna, laundry, and separate living space — perfect as private guest quarters, independent living accommodations, or a high-end secondary suite while still functioning seamlessly as part of the main home. Additional highlights include in-floor heat, central air conditioning, a heated two-stall tuck-under garage, concrete driveways, pergola, newer vinyl siding, and updated windows. A truly one-of-a-kind Duluth property offering space, style, and flexibility in one of the city’s most sought-after locations

MLS #:
6125160
Taxes
$12,624(2026)
Lot Size
0.29 acres
Type
Single-Family Home
Year Built
1957
Style
Ranch
Views
Lake Superior
School District
Duluth #709
County
St. Louis County

Listed By

Nicholas "Nick" Burns, Duluth, Contact: ***
Source
LAKE SUPERIOR
Last checked May 26 2026 at 12:35 PM GMT+0000
Bathroom Details
  • Full Bathrooms: 3
  • Half Bathroom: 1
Interior Features
  • Dryer Hook-Ups
  • Tiled Floors
  • Main Floor Laundry
  • Sauna
  • Vaulted Ceilings
  • Hot Tub
  • Washer Hookup
  • Garage Door Opener(s)
  • Walk-In Closet(s)
Kitchen
  • Washer
  • Refrigerator
  • Range
  • Dryer
  • Dishwasher
  • Microwave
  • Exhaust Fan
  • Wall Oven
  • Cooktop
Lot Information
  • Landscaped
  • Corner Lot
Property Features
  • Fireplace: Gas
  • Foundation: Poured Concrete
Heating and Cooling
  • Forced Air
  • Electric
  • Boiler
  • Natural Gas
  • In Floor Heat
  • Central Air
Basement Information
  • Full
Exterior Features
  • Roof: Asphalt Shingle
Utility Information
  • Sewer: Public Sewer
Parking
  • Off Street
  • Concrete
Stories
  • 1.25
Living Area
  • 3,720 sqft
Additional Information: Duluth | ***
Location
   
Calculate drive times to this property
 
Powered by INRIX® Drive Time

Powered by Walk Score®
Disclaimer: Copyright 2026 Lake Superior Association of Realtors. All rights reserved. This information is deemed reliable, but not guaranteed. The information being provided is for consumers’ personal, non-commercial use and may not be used for any purpose other than to identify prospective properties consumers may be interested in purchasing. Data last updated 5/26/26 05:35
Based on information submitted to the MLS GRID as of 5/26/2026 12:35. All data is obtained from various sources and may not have been verified by broker or MLS GRID. Supplied Open House Information is subject to change without notice. All information should be independently reviewed and verified for accuracy. Properties may or may not be listed by the office/agent presenting the information.
